<-- style PDP --> 13 Auburn Court, Barrie - Detached for sale for $1,249,000
  • leased
  • expired

13 Auburn Court

Barrie, Ontario, L4N 6G9 - Ardagh

$1,249,000

  • Neighbourhood

    Ardagh

  • Major Intersection

    Ardagh Rd/Wright Dr/Auburn Crt

  • Listed Since: 643 day(s)

  • Last update: 582 day(s) ago

Overview

  • Property Type

    Detached, 2-Storey

  • Bedrooms

    4 + 1

  • Bathrooms

    4

  • Basement

    Finished + Full

  • Kitchen

    1

  • Total Parking

    6 (2 Attached Garage)

  • Lot Size

    39.38x109.96 (Feet)

  • Taxes

    $6,455.00 (2024)

  • Type

    Freehold

Property Description

Property description for 13 Auburn Court, Barrie

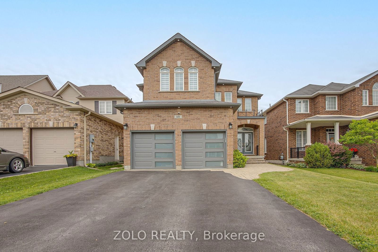
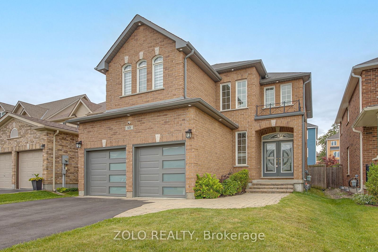
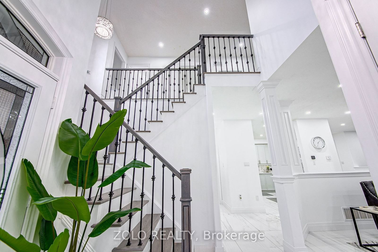
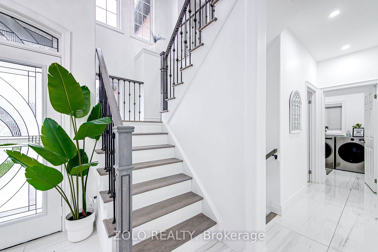
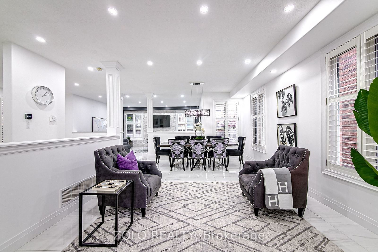
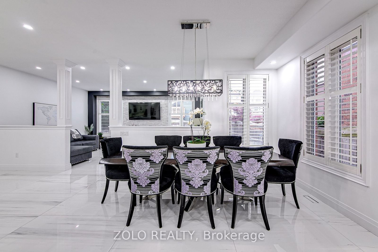
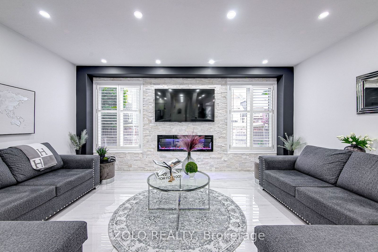
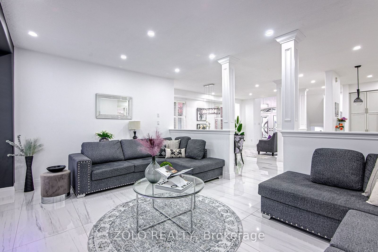
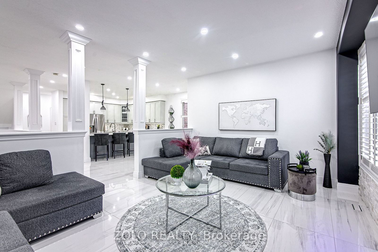
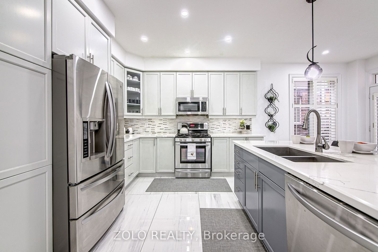
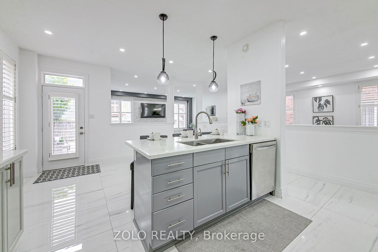
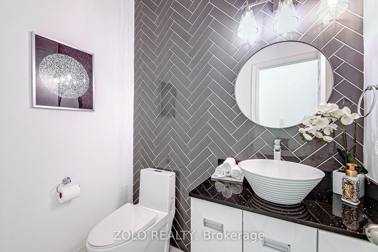
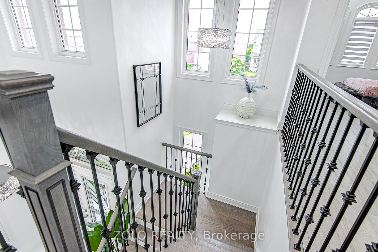
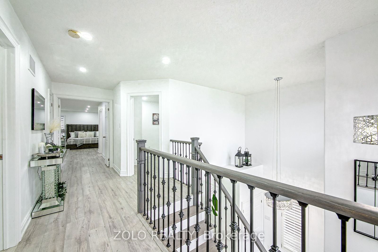
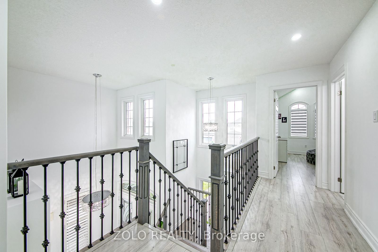
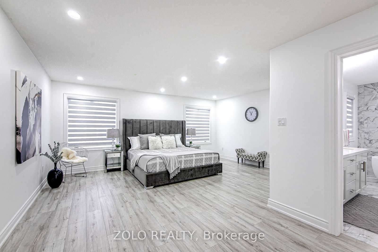
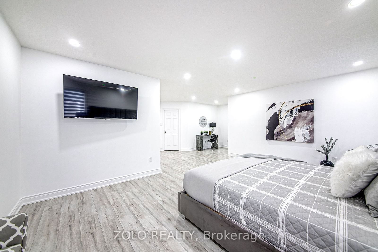
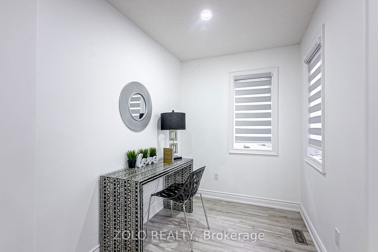
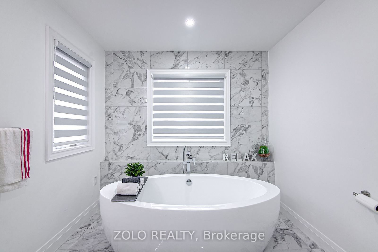
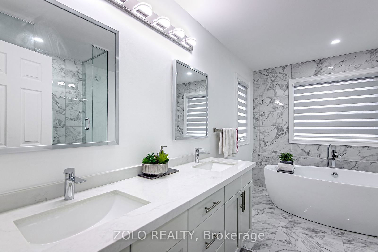
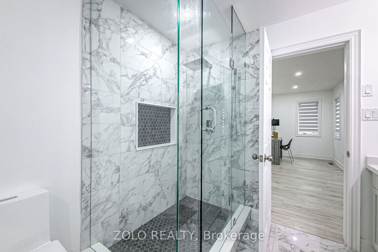
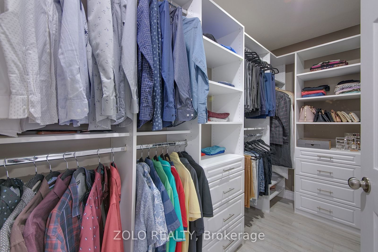
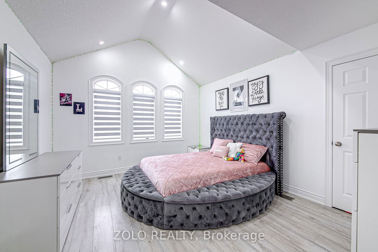
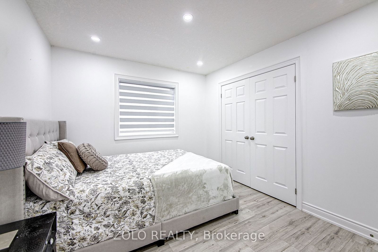
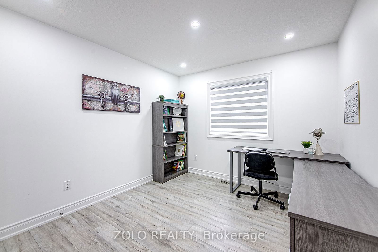
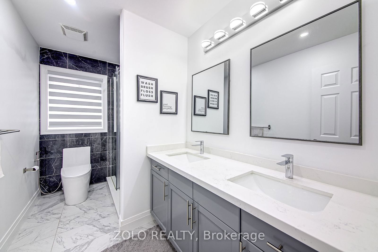
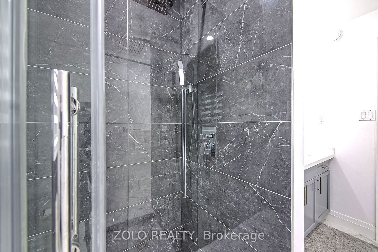
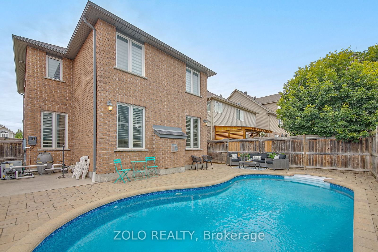
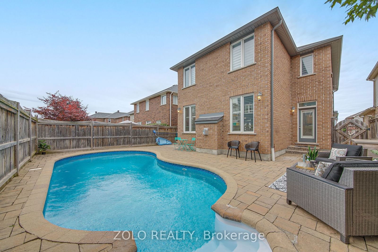
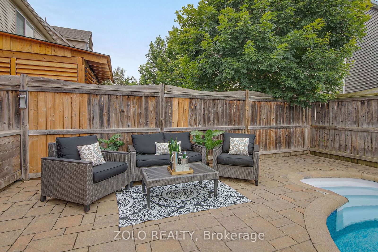
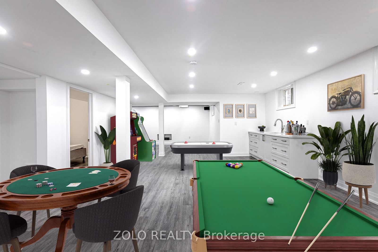
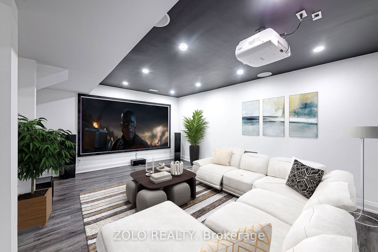
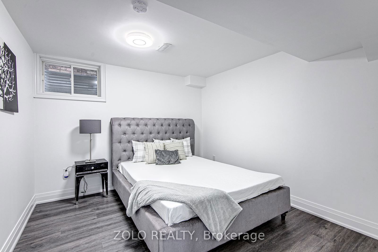
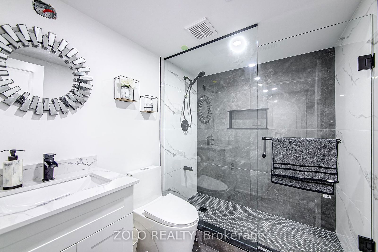
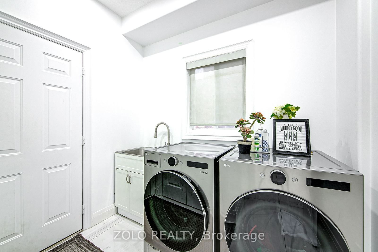
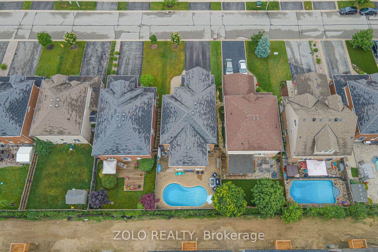
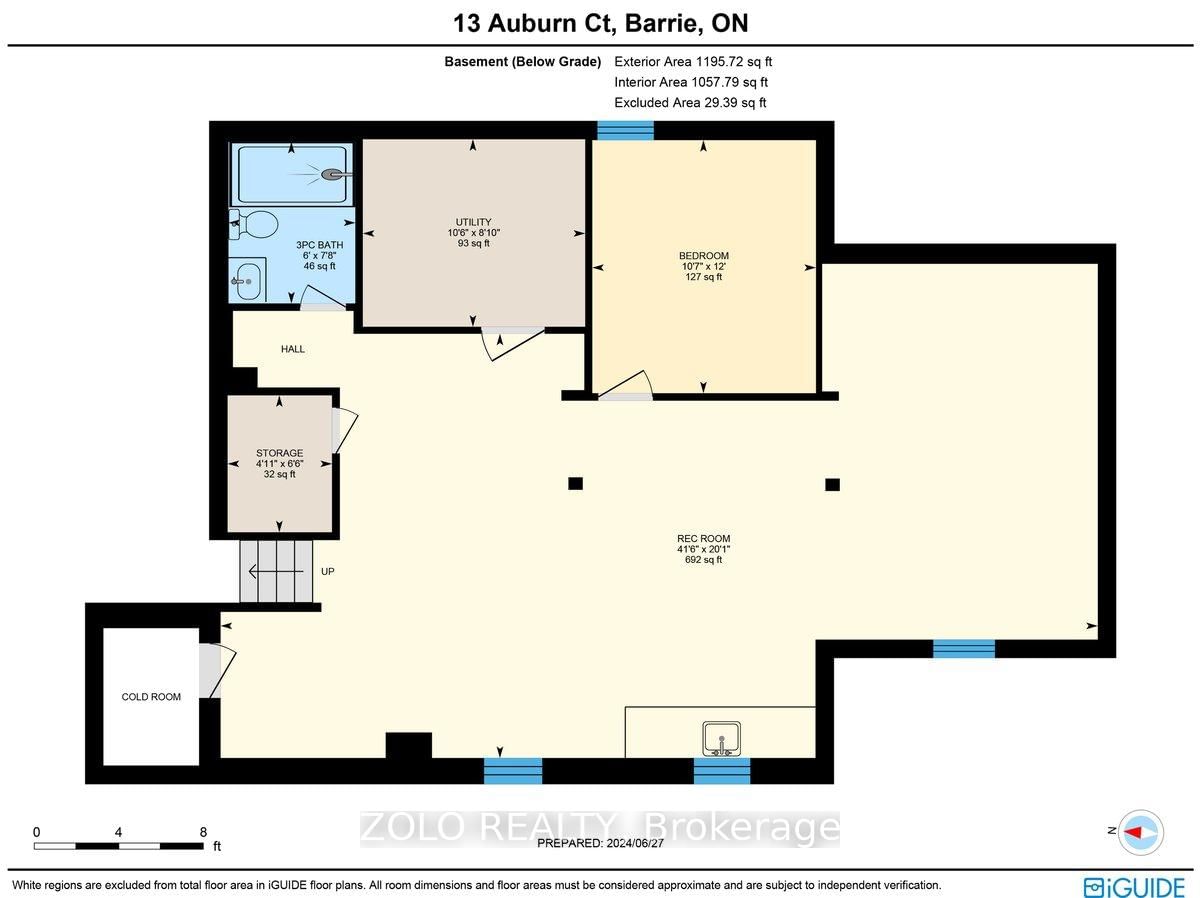
Welcome to this stunning 2-storey home nestled on a quiet, low-traffic court in a prestigious neighborhood. Pride of ownership is evident with 9' ceilings and over 3,874 square feet of finished living space, featuring four spacious bedrooms including a massive master bedroom with a custom walk-in closet. This home features over $220,000 in premium upgrades. Outside, a meticulously maintained backyard showcases a heated in-ground pool, ideal for enjoying the southern sun.The sprawling layout boasts sunlit principal rooms adorned with newly elegant porcelain tiles and pot lights throughout, alongside modern fully upgraded 4 tiled bathrooms. Enjoy the recently finished basement, perfect for entertaining and family movie nights with a new large home cinema projector, offering great potential for an in-law suite. Just steps away from trails and minutes to the best schools in city, amenities, and more, this home combines comfort, elegance, and convenience in every detail. Extra: Electric fire place 2022, Refinished wall stone, California shutters, Upstairs new Zebra blinds, Insulated garage,Freshly Painted,Upgraded quartz vanities, Gas hookup in backyard,Gas stove,Washer& dryer 2023,light fixtures, New garage door.

Listed by ZOLO REALTY

  • MLS #

    S11961406

  • Sq. Ft

    2500-3000

  • Sq. Ft. Source

    MLS

  • Lot Irregularities

    n/a

  • Year Built

    6-15

  • Pool

    Inground

  • Drive

    Pvt Double

  • Garage

    Attached, 2 spaces

  • Total Parking

    6

  • Family Room

    Y

  • Den

    Y

  • Exterior

    Brick

  • Fireplace

    Y

  • Roof

    Shingles

  • Foundation

    Poured Concrete

  • Elevator

    n/a

  • Water View

    n/a

  • Laundry Level

    n/a

  • Heat

    Forced Air

  • A/C

    Central Air

  • Water

    Municipal

  • Water Supply

    n/a

  • Sewers

    Sewers

  • Central Vac

    N

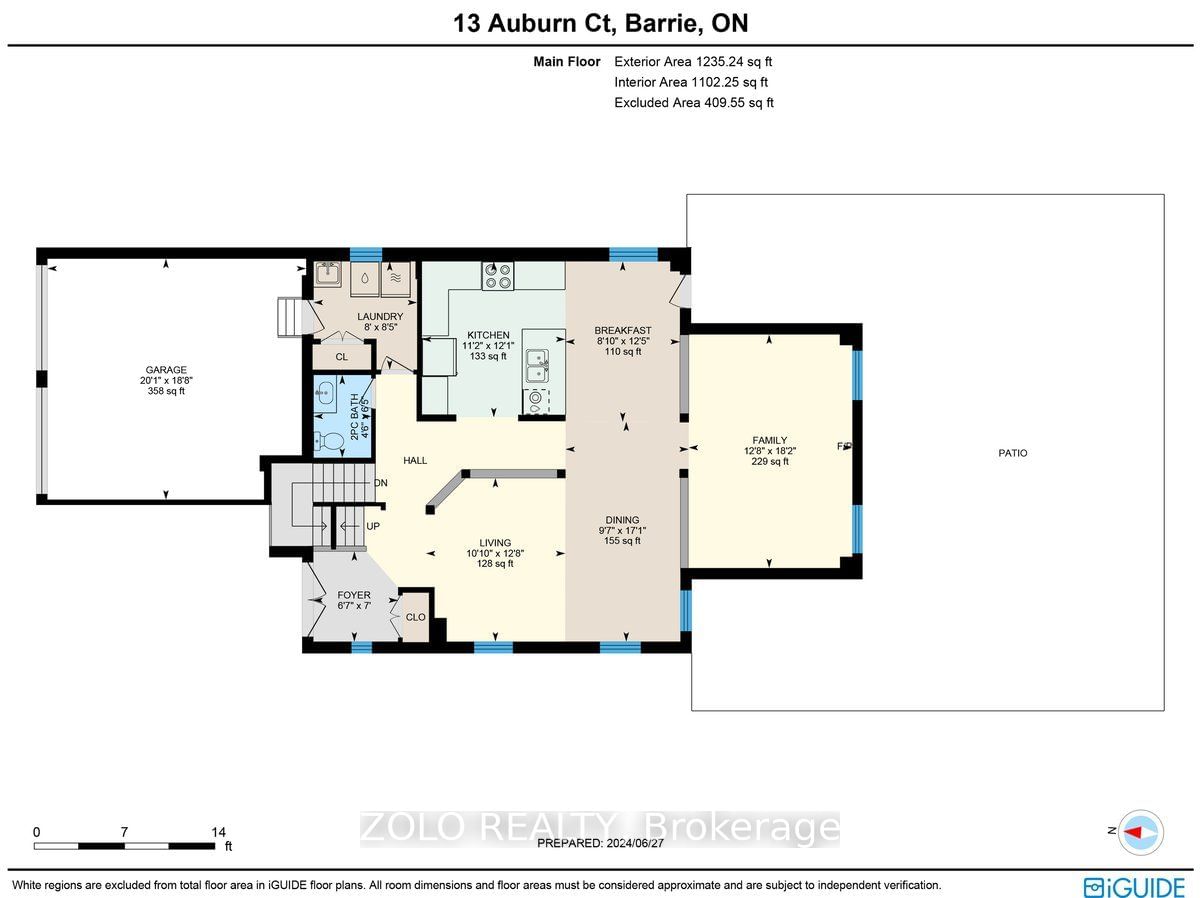
  • Living

    3.87 x 3.29 ft Main level

    Porcelain Floor, Large Window, Pot Lights

  • Dining

    5.2 x 2.91 ft Main level

    Porcelain Floor, Pot Lights, Large Window

  • Family

    5.53 x 3.87 ft Main level

    Porcelain Floor, Pot Lights, Fireplace

  • Breakfast

    3.79 x 2.71 ft Main level

    Porcelain Floor, Pot Lights, W/O To Yard

  • Kitchen

    3.68 x 3.39 ft Main level

    Double Sink, Backsplash, Quartz Counter

  • Laundry

    2.56 x 2.45 ft Main level

    Porcelain Floor, Laundry Sink, Double Closet

  • Powder Rm

    1.96 x 1.36 ft Main level

    Porcelain Floor, Quartz Counter

  • Foyer

    2.13 x 2.0 ft Main level

    Porcelain Floor, Vaulted Ceiling, Double Doors

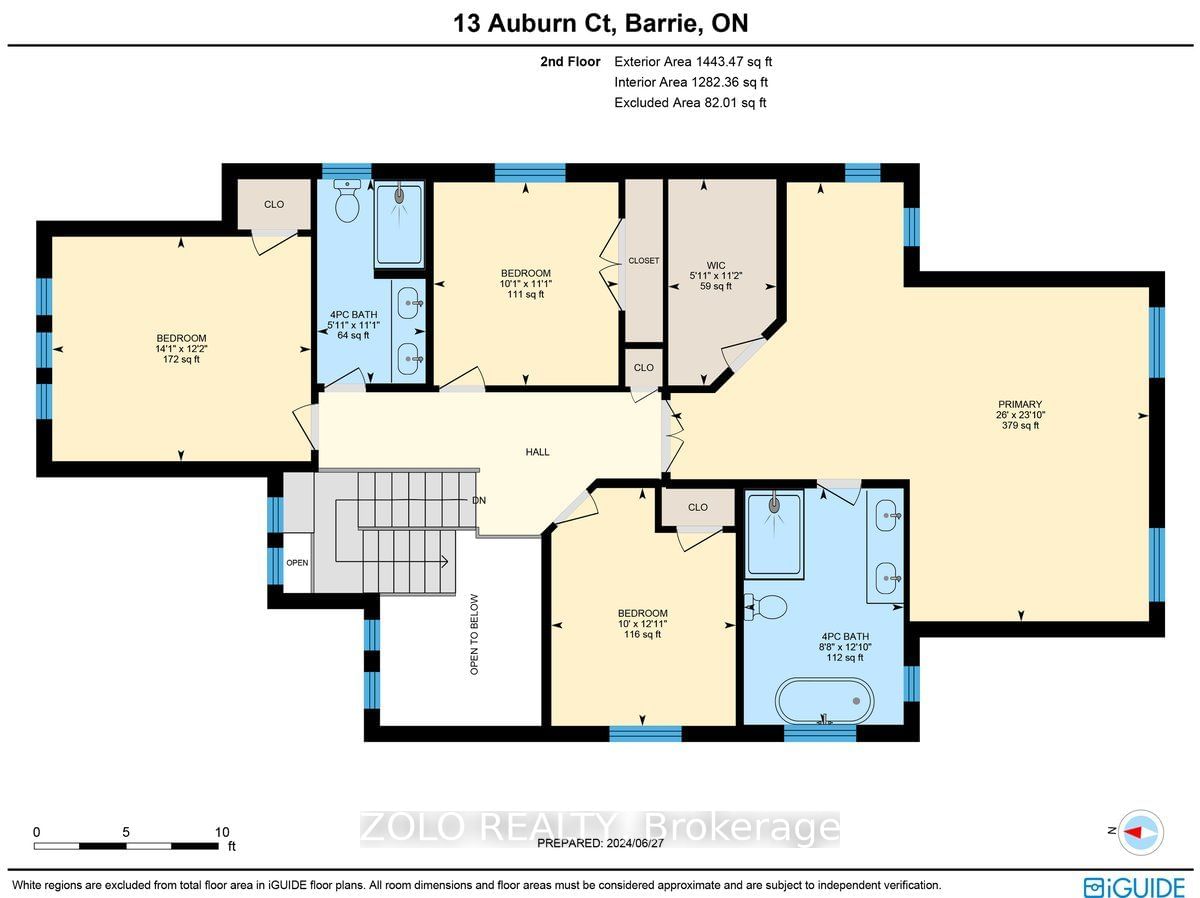
  • Primary

    7.27 x 7.93 ft 2nd level

    W/I Closet, Laminate, 5 Pc Ensuite

  • 2nd Br

    3.94 x 3.05 ft 2nd level

    Pot Lights, Laminate, Large Window

  • 3rd Br

    3.72 x 4.29 ft 2nd level

    Pot Lights, Laminate, Double Closet

  • 4th Br

    3.37 x 3.06 ft 2nd level

    Vaulted Ceiling, Laminate, Large Window

Thinking of Selling?

Find Out Your Home’s Value in Today’s Market!

No Email or Signup is required to view your home estimate.

estimate your home value

Contact Manoj Kukreja

Sales Representative,
Century 21 People’s Choice Realty Inc.,
Brokerage
(647) 576 - 2100

Manoj profile avatar

Property History

Property history for 13 Auburn Court, Barrie

This property has been sold 5 times before. Create your free account to explore sold prices, detailed property history, and more insider data.

Sign In / Register

Estimated price

Date
Price
Change
2025-02-07
$1,226,617
---

Mortgage Calculator

This data is for informational purposes only.

Mortgage Payment per month

Principal Amount

Interest

Total Payable

Amortization

Amortization

Closing Cost Calculator

This data is for informational purposes only.

Closing Cost Total for this property

Total Cash flow for purchasing this property

Down Payment(%)*
Additional information

Provincial Land Transfer Tax

Ontario Land Transfer Tax Rebate

Toronto Land Transfer Tax

Toronto Land Transfer Tax Rebate

PST on CMHC Insurance Premium

Lawyer Fees

$2,825

Government Registration Fee's

$164

Title Insurance

Closing Cost Total

Total Cash flow for purchasing this property

Provincial Land Transfer Tax

Ontario Land Transfer Tax Rebate

Toronto Land Transfer Tax

Toronto Land Transfer Tax Rebate

PST on CMHC Insurance Premium

Lawyer Fees

$2,825

Government Registarion Fee's

$164

Title Insurance

Down Payment(%)*

* A down payment of less than 20% is permitted only for first-time home buyers purchasing their principal residence. The minimum down payment required is 5% for the portion of the purchase price up to $500,000, and 10% for the portion between $500,000 and $1,500,000. For properties priced over $1,500,000, a minimum down payment of 20% is required.

Thinking of Selling?

Find Out Your Home’s Value in Today’s Market!

No Email or Signup is required to view your home estimate.

estimate your home value

Contact Manoj Kukreja

Sales Representative, Century 21 People’s Choice Realty Inc., Brokerage
(647) 576 - 2100

Manoj profile avatar

Recent Sold Listings in Ardagh, Barrie

Popular Cities